Don Carlos Apartments

eBrochure

10/22/2026

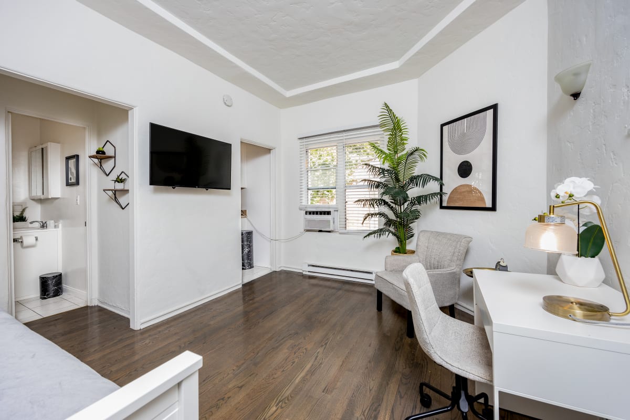
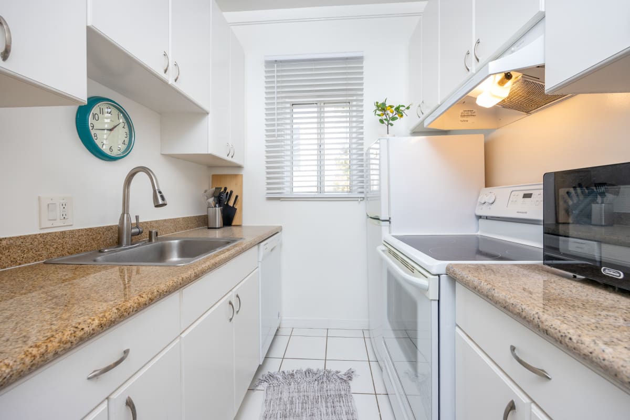
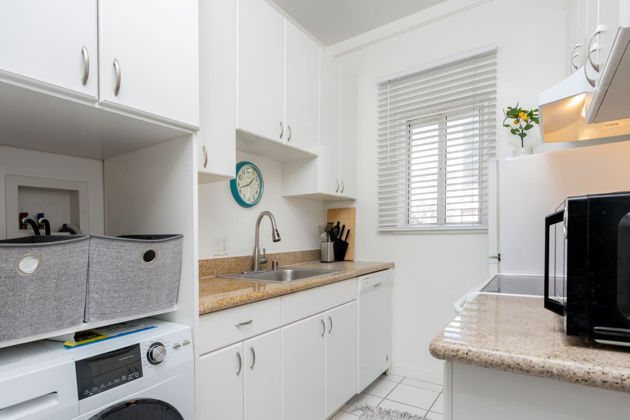
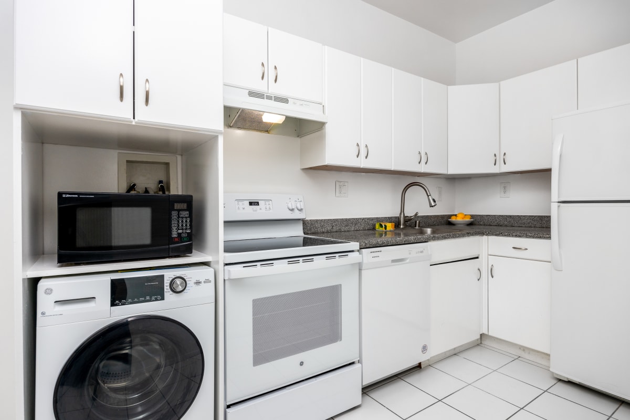
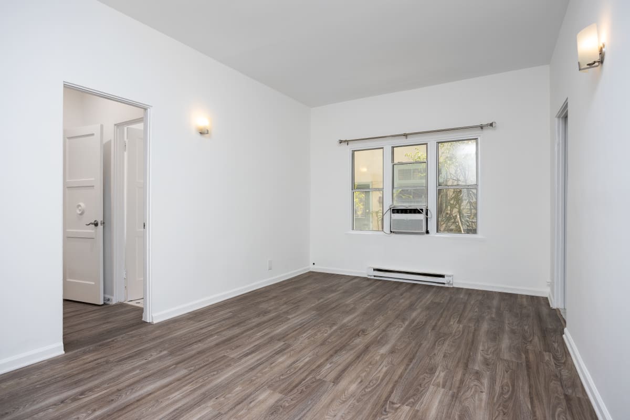
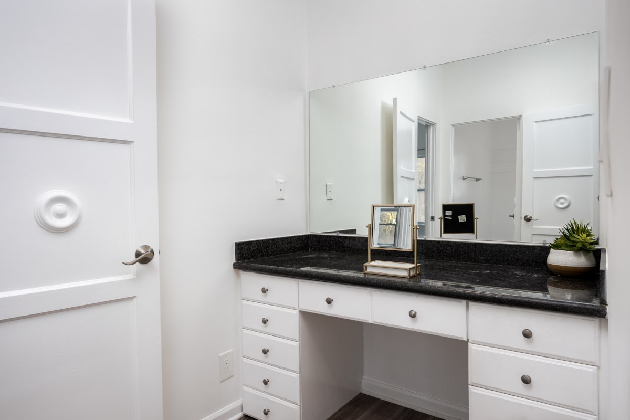
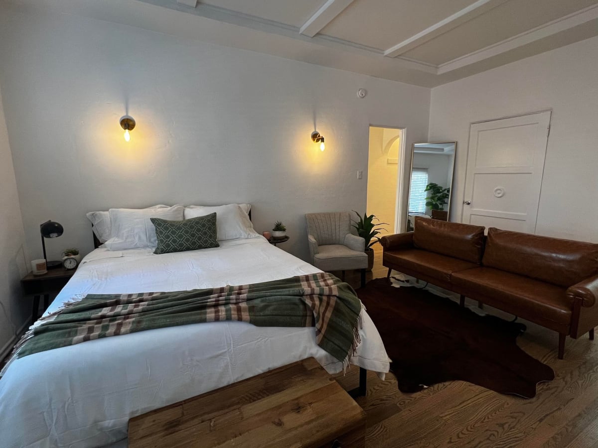
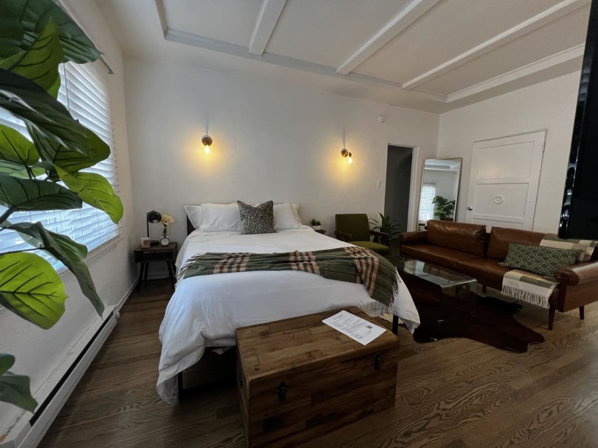
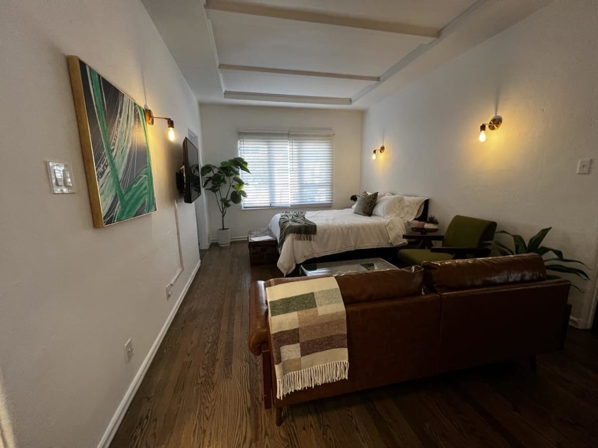
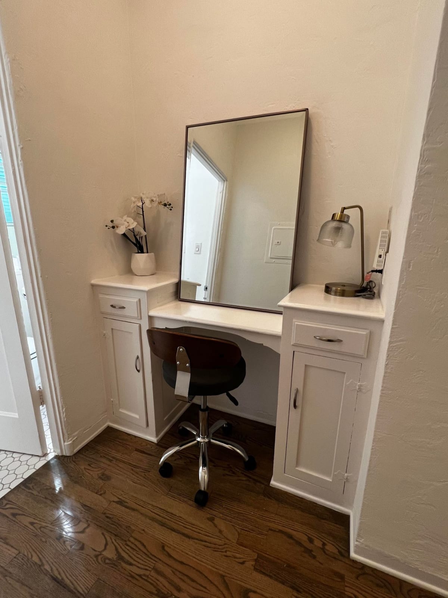
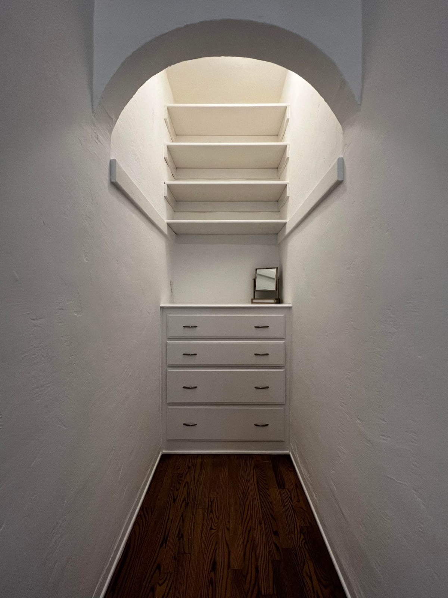
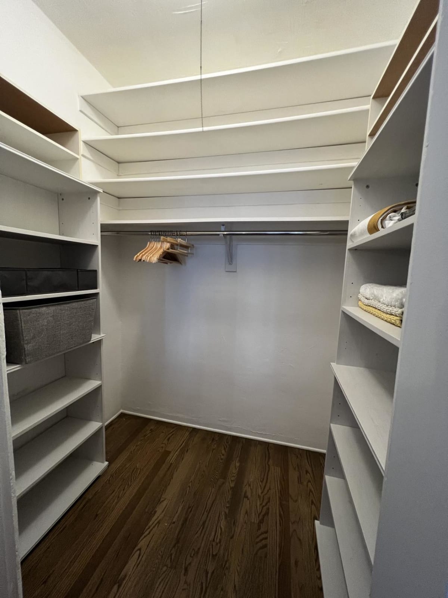
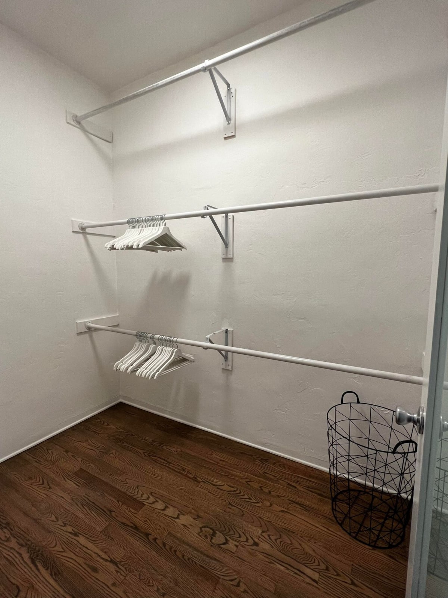
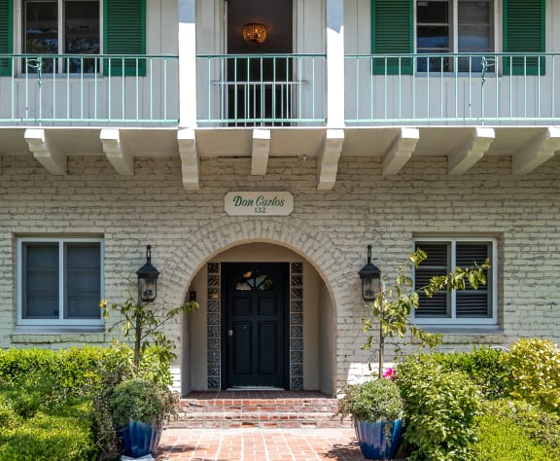
Don Carlos Apartments is located in the heart of Beverly Hills, by Saks Fifth Avenue. Our building offers the perfect retreat to relax and escape everyday stress. Its terracotta-roofed design is surrounded by lush greenery, providing a tranquil environment for its tenants. Beautiful 1930s Spanish Architecture and units that feature beautiful Art Deco Arched entryways and abundant natural light. With apartments ranging from 611 to 1000 sq. ft., you can find your ideal place here- from charming studios to two bedrooms apartments! Enjoy our premium amenities, such as in-unit washer/dryer, dishwasher, microwave, hardwood floors, gated covered parking, controlled access/gating, laundry facilities and more! Even better: we are pet friendly for both cats & dogs alike, so everyone in your family has an unforgettable experience at Don Carlos Apartments.

Beverly Hills is a premier neighborhood, we are centrally located to all of the magnificent Beverly Hills shopping, restaurants and hotels. We are a part of the prime Beverly Hills School District.

For more details, contact our office at (424) 355-0208 or use the online contact form and we will get back to you as soon as possible.

Floor Plan

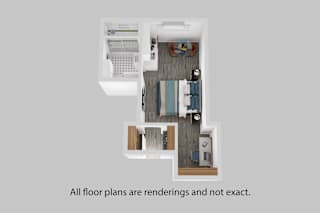
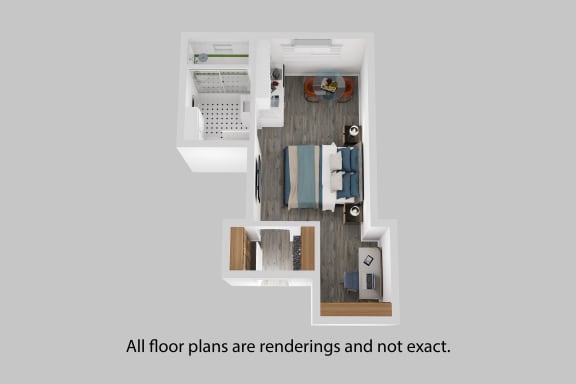
Studio

  • Studio
  • 1 Bath
  • 611 Sq. Ft.
1 Available
all floor plans are redesigned and not exact
an overhead view of our studio apartment floor plan
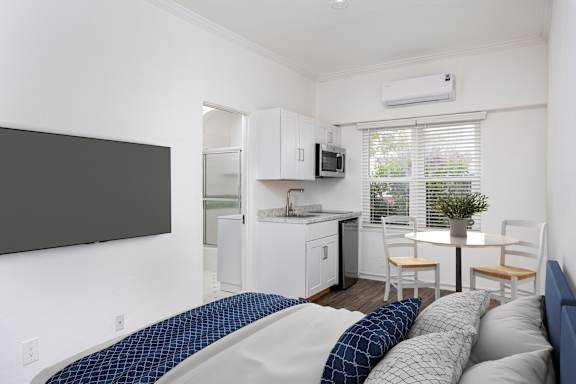
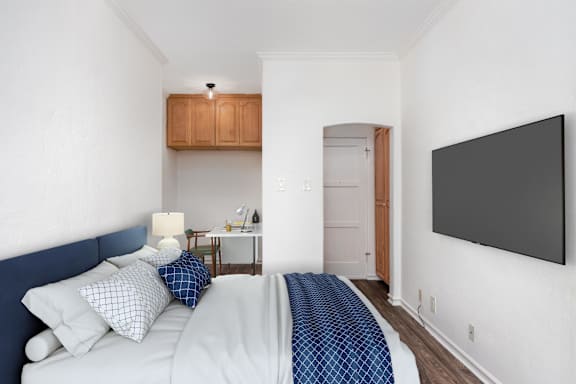
A bedroom with a bed and a small kitchenette.
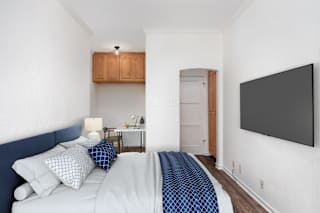
A bedroom with a bed, a lamp, a cabinet, and a door.
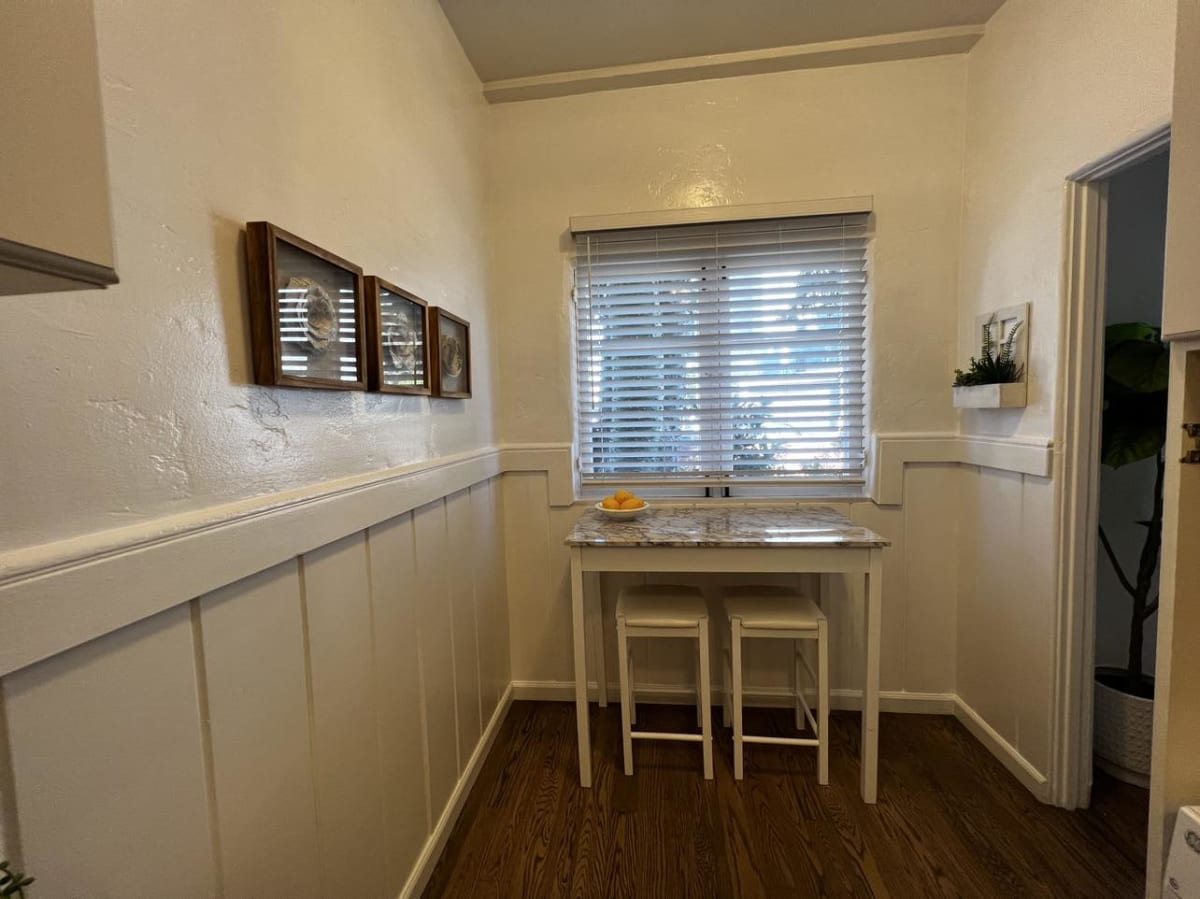
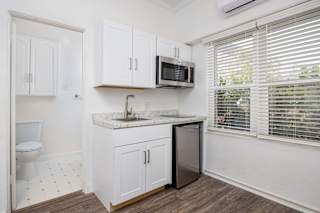
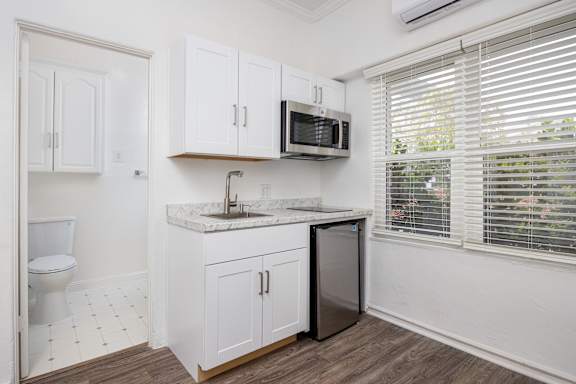
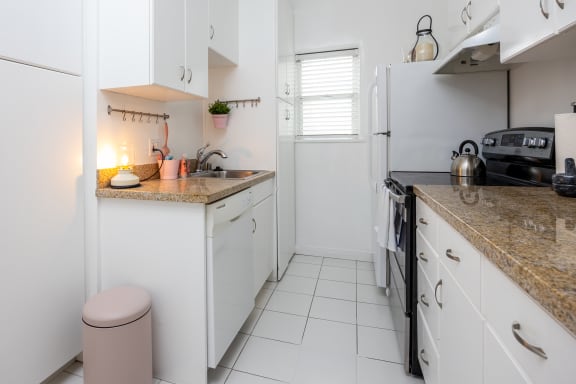
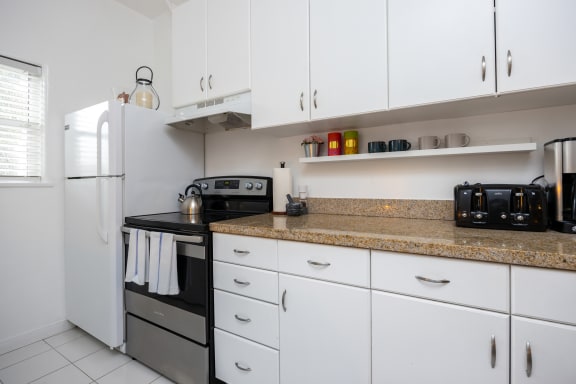
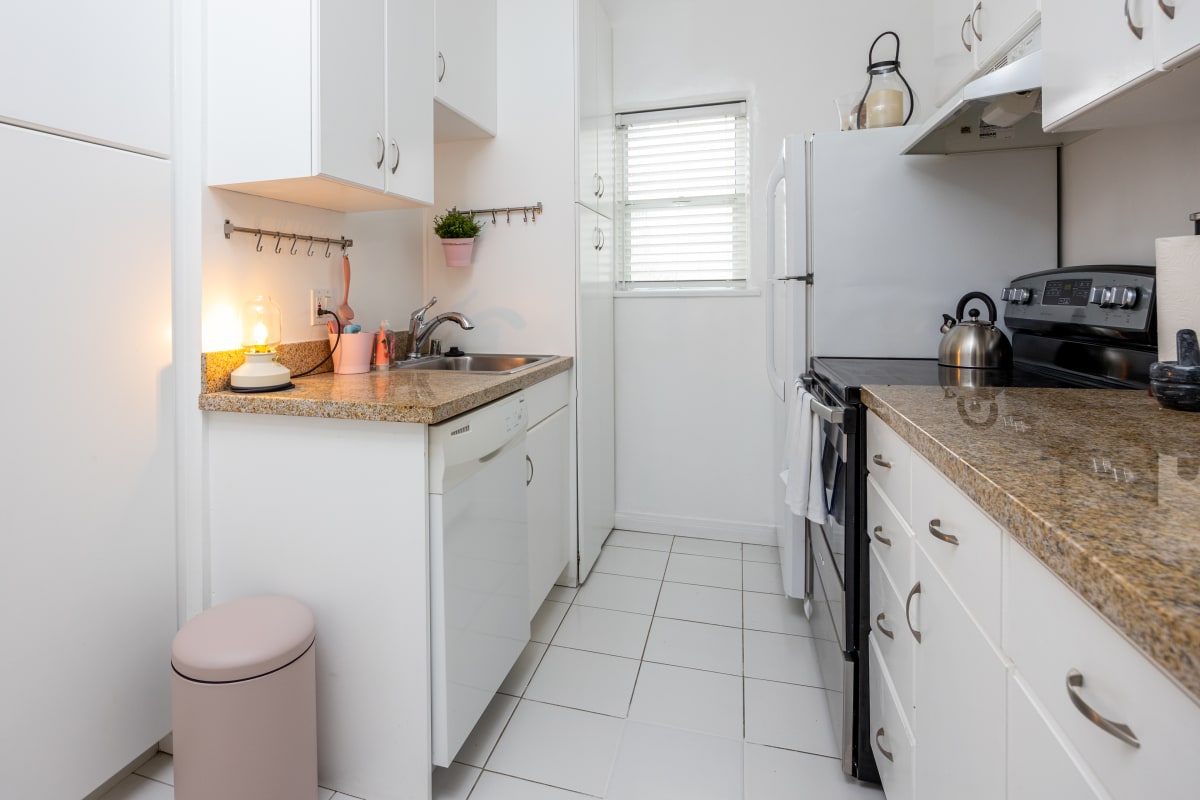
A kitchen with white cabinets and a marble countertop.
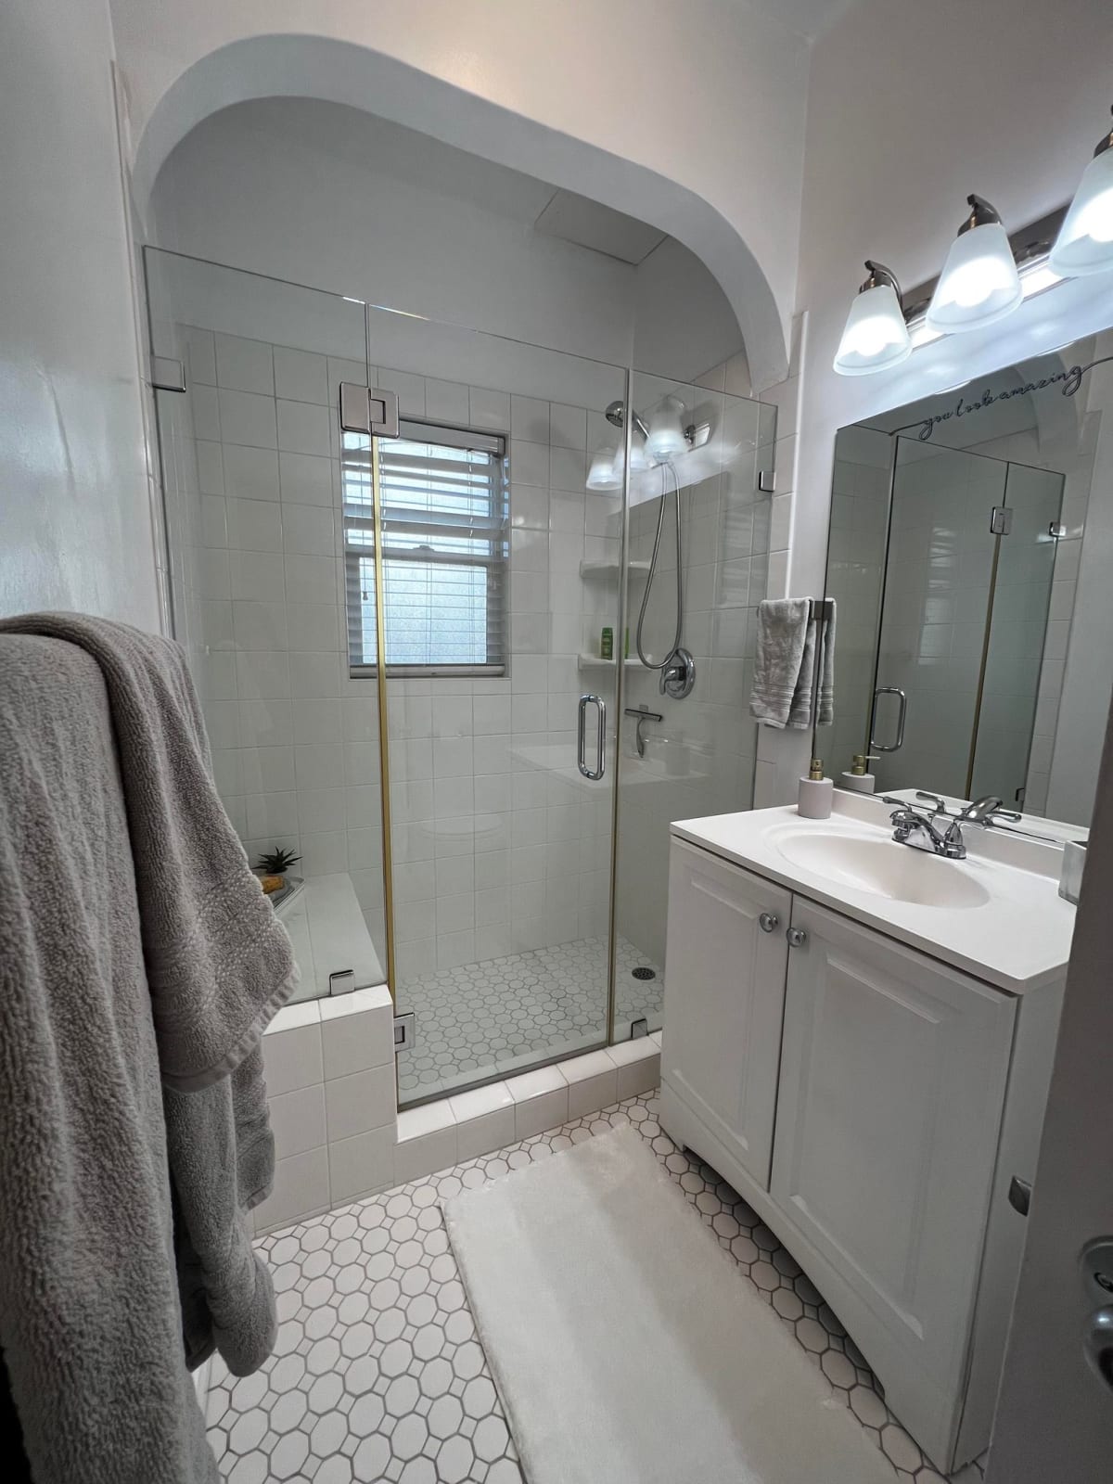
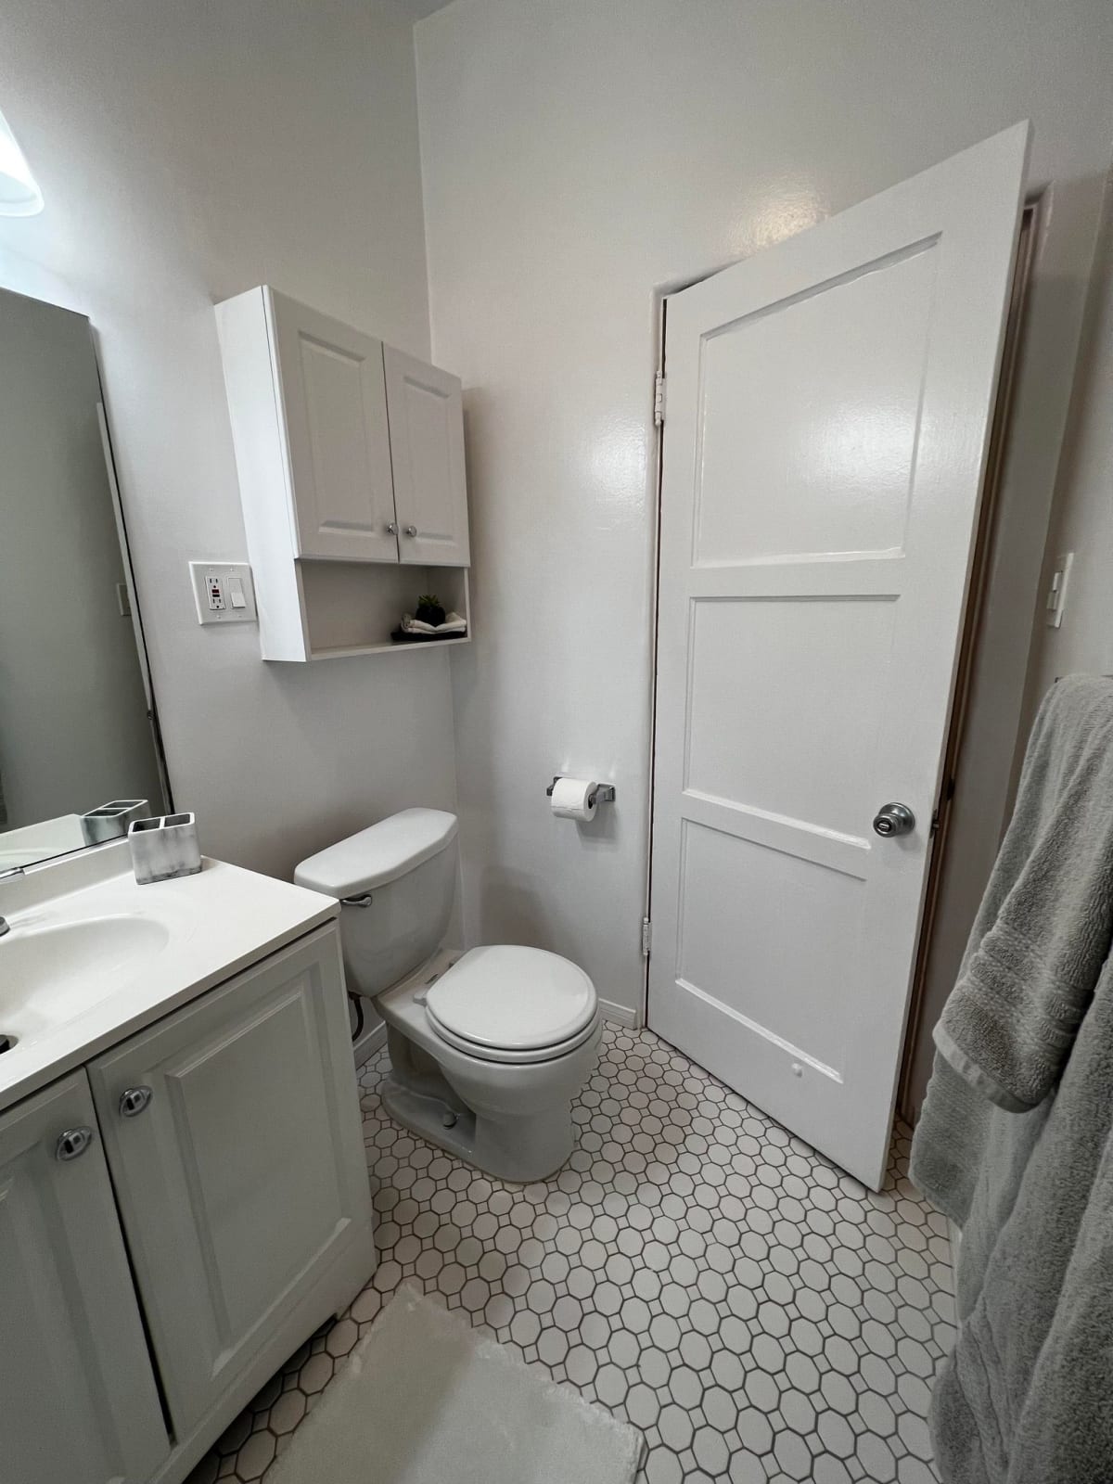
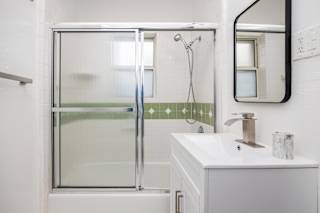
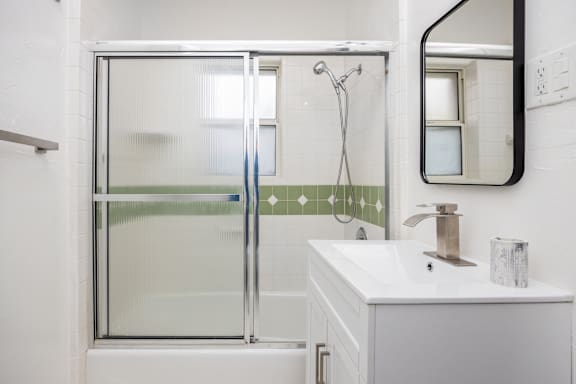
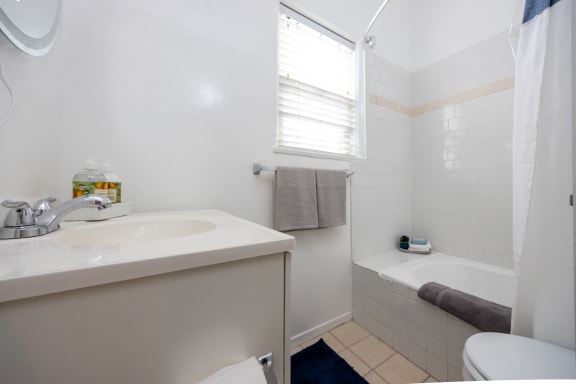
A white bathroom with a glass shower door and a white sink.
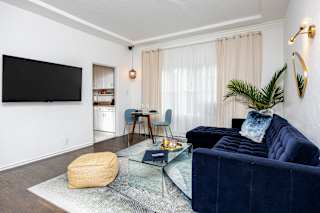
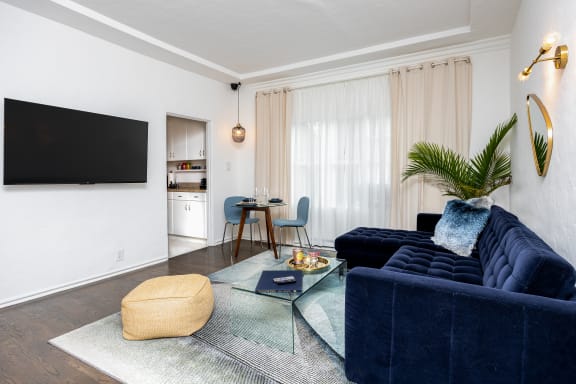
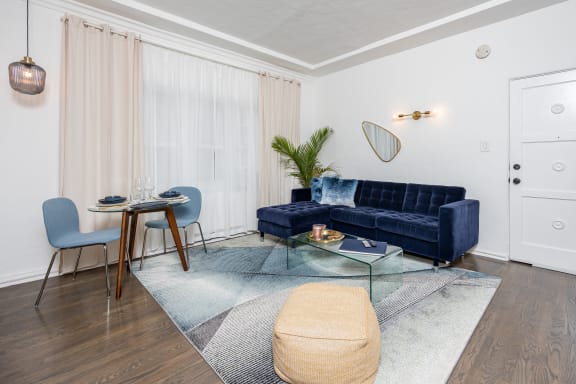
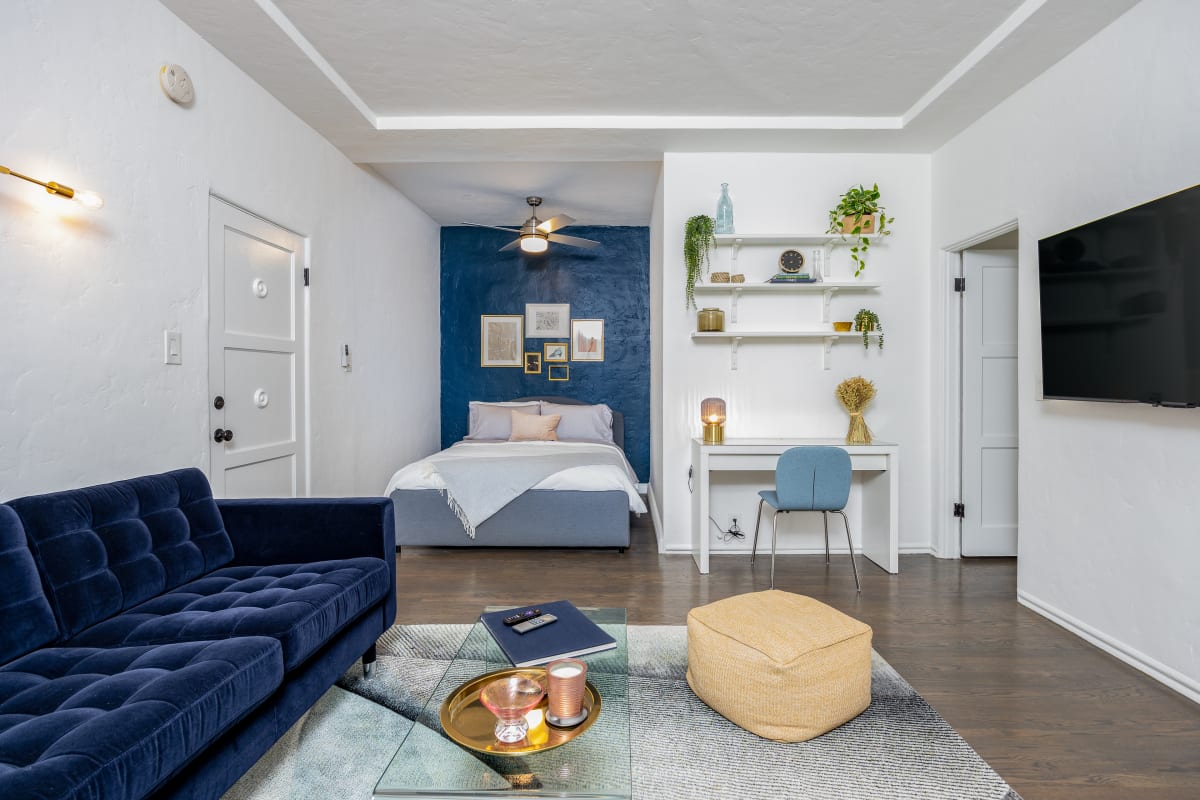
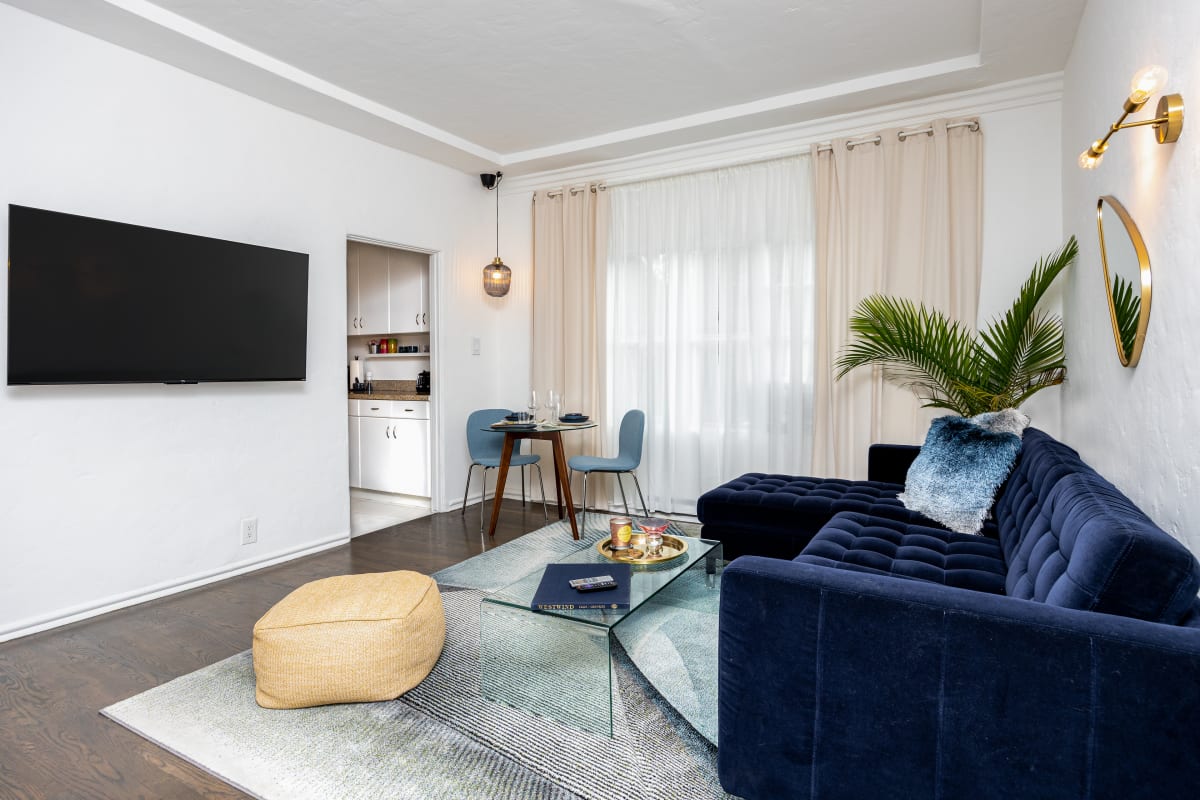
a living room with a blue couch and a tv
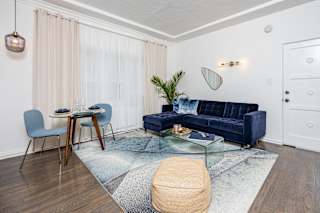
a living room with a blue couch and a glass coffee table
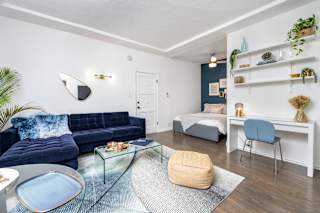
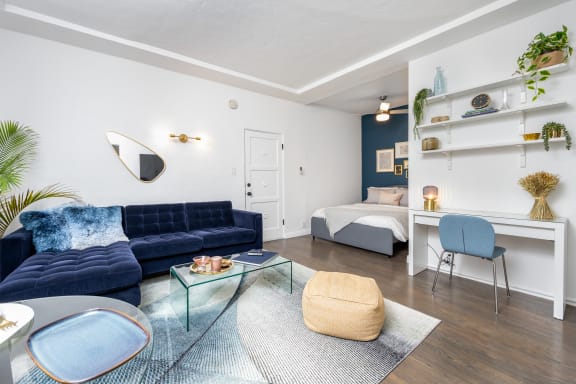
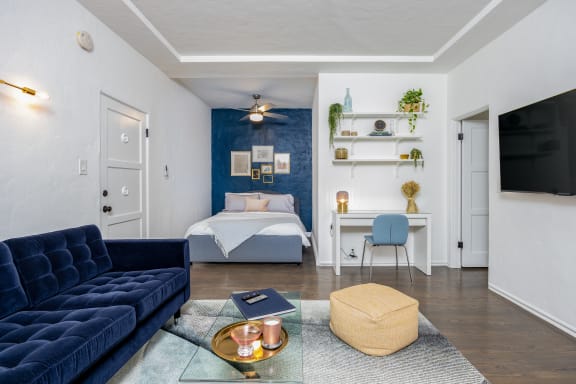
a living room with a couch and a table and a bed
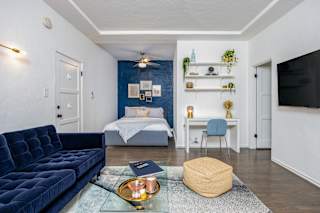
a living room with a blue couch and a bed
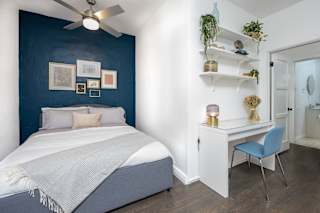
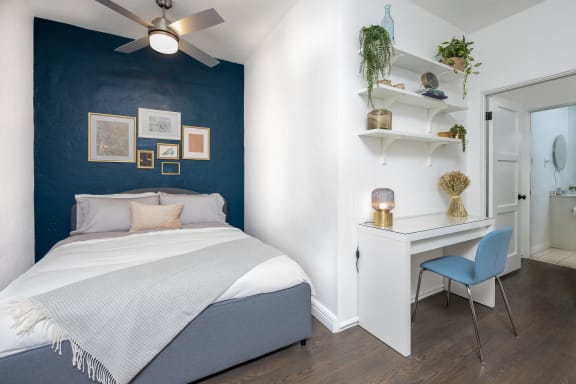
a bedroom with a blue accent wall and a white bed
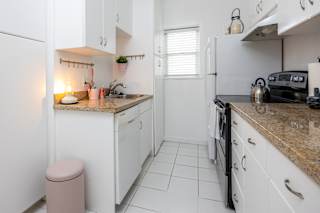
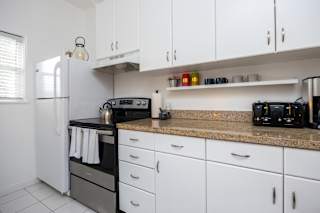
a kitchen with white cabinets and counters and a white refrigerator
a kitchen with white cabinets and a counter top and a refrigerator
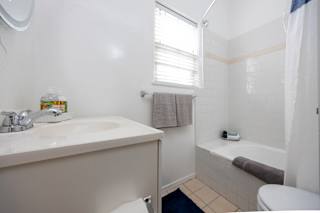
a bathroom with a sink and a bath tub and a window
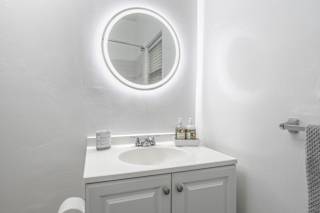
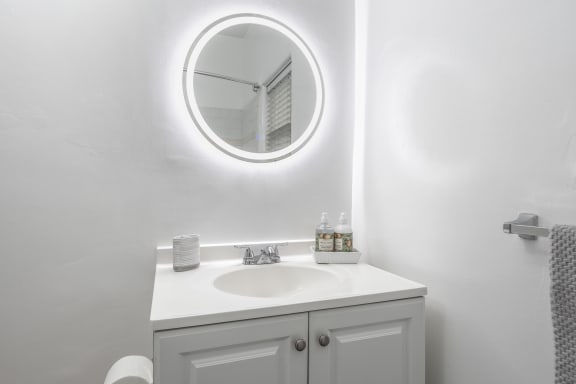
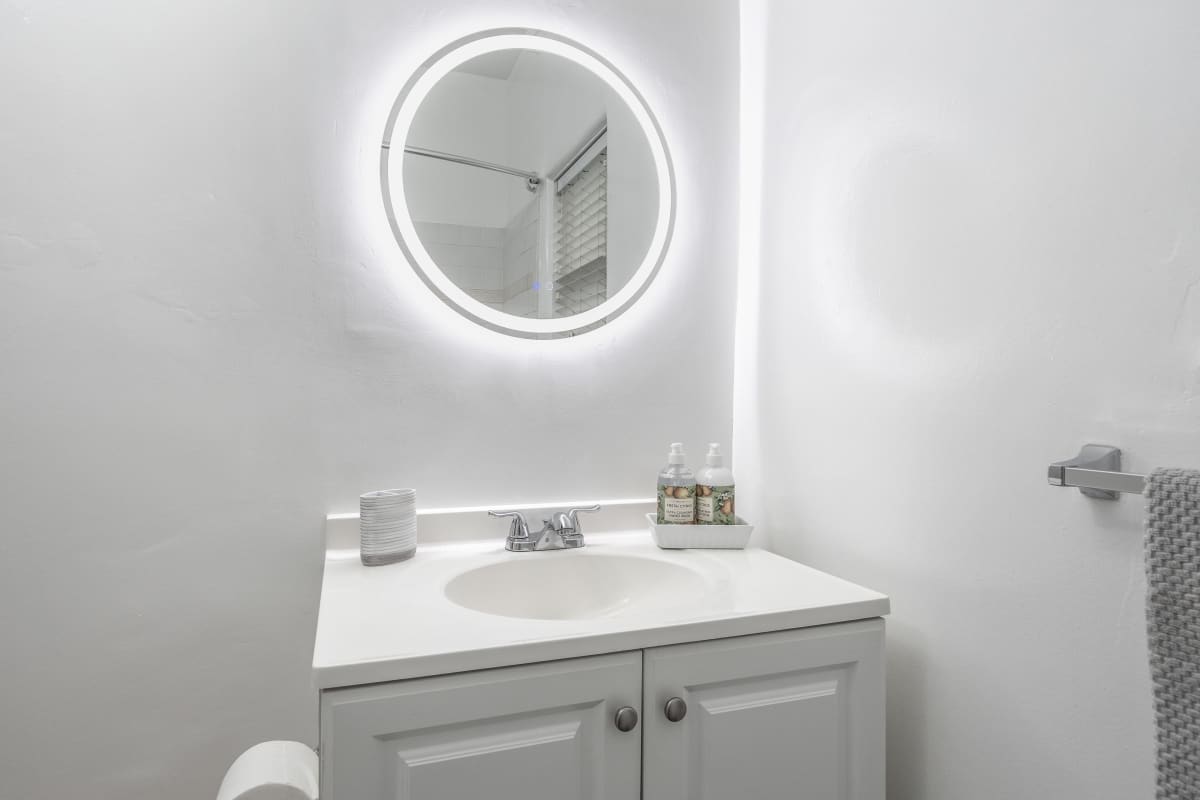
a white bathroom with a sink and a mirror
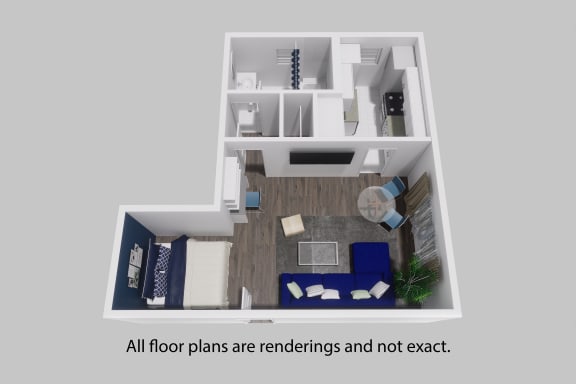
All floor plans are renderings and not exact.

A non-refundable $55 application fee is required for all applicants 18 or over. Residents are responsible for all utilities including water, sewer, and trash.

Map View

Amenities

Community Amenities

  • Laundry Facilities
  • Controlled Access/Gated
  • Covered Parking

Sidebar

Pet Policy


Pets allowed 

  • Maximum adult weight - 20 pounds 
  • $35 monthly pet fee
  • 1 pet only per household
  • Restrictions apply

Office Hours


  • Monday: 8:30 AM to - 5:30 PM
  • Tuesday: 8:30 AM to - 5:30 PM
  • Wednesday: Closed
  • Thursday: 8:30 AM to - 5:30 PM
  • Friday: 8:30 AM to - 5:30 PM
  • Saturday: 8:30 AM to - 5:30 PM
  • Sunday: Closed
Professionally Managed by Property Management Associates www.WeManageProperties.com

Location